
13,870 sq ft ground floor
Main academic block
Most classrooms, spread over two floors.
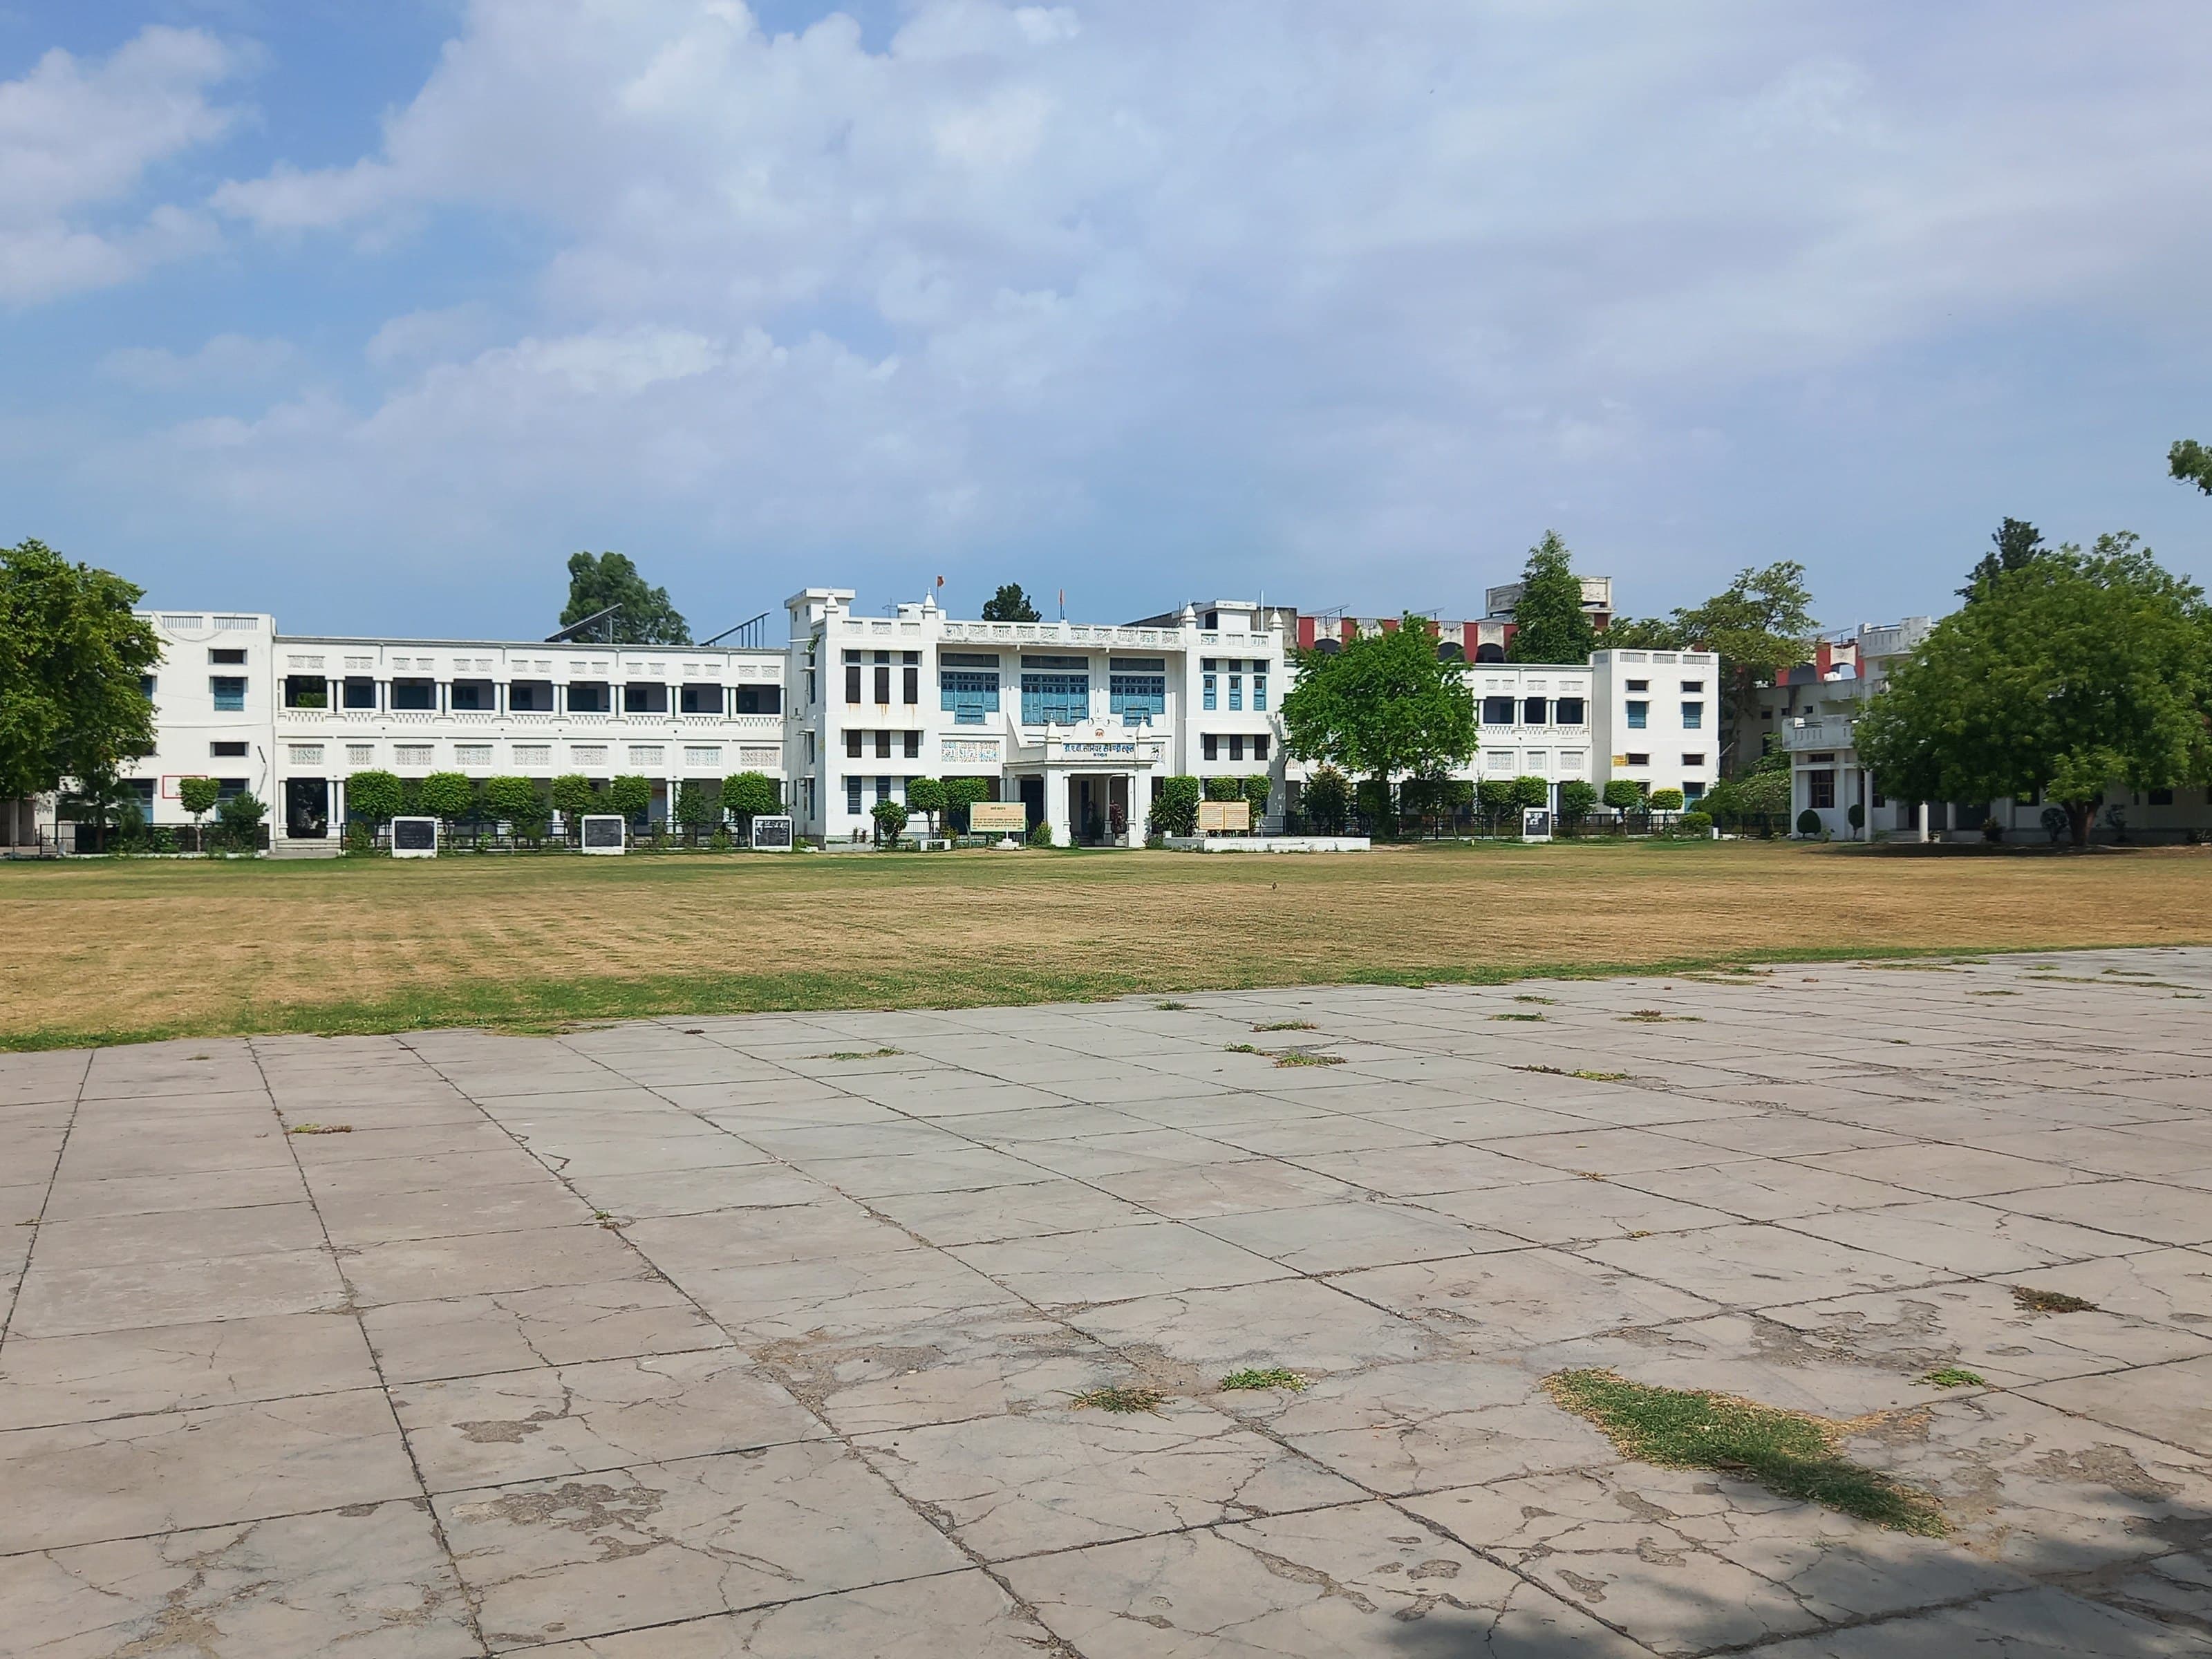
Three blocks, 26 classrooms and an open play field on a single, walled 4.6-acre plot.
Our permanent site is a single contiguous plot with a pucca boundary wall. Buildings line the edges, leaving a large play field at the centre.
0
sq ft total plot area
0
building blocks
0
rooms in all
0
sq ft built-up area
13,870 sq ft ground floor
Most classrooms, spread over two floors.
6,500 sq ft
Laboratories and senior secondary science classes.
5,872 sq ft
Additional classrooms added for a growing school.
1,480 sq ft
Principal's office, school office and records.
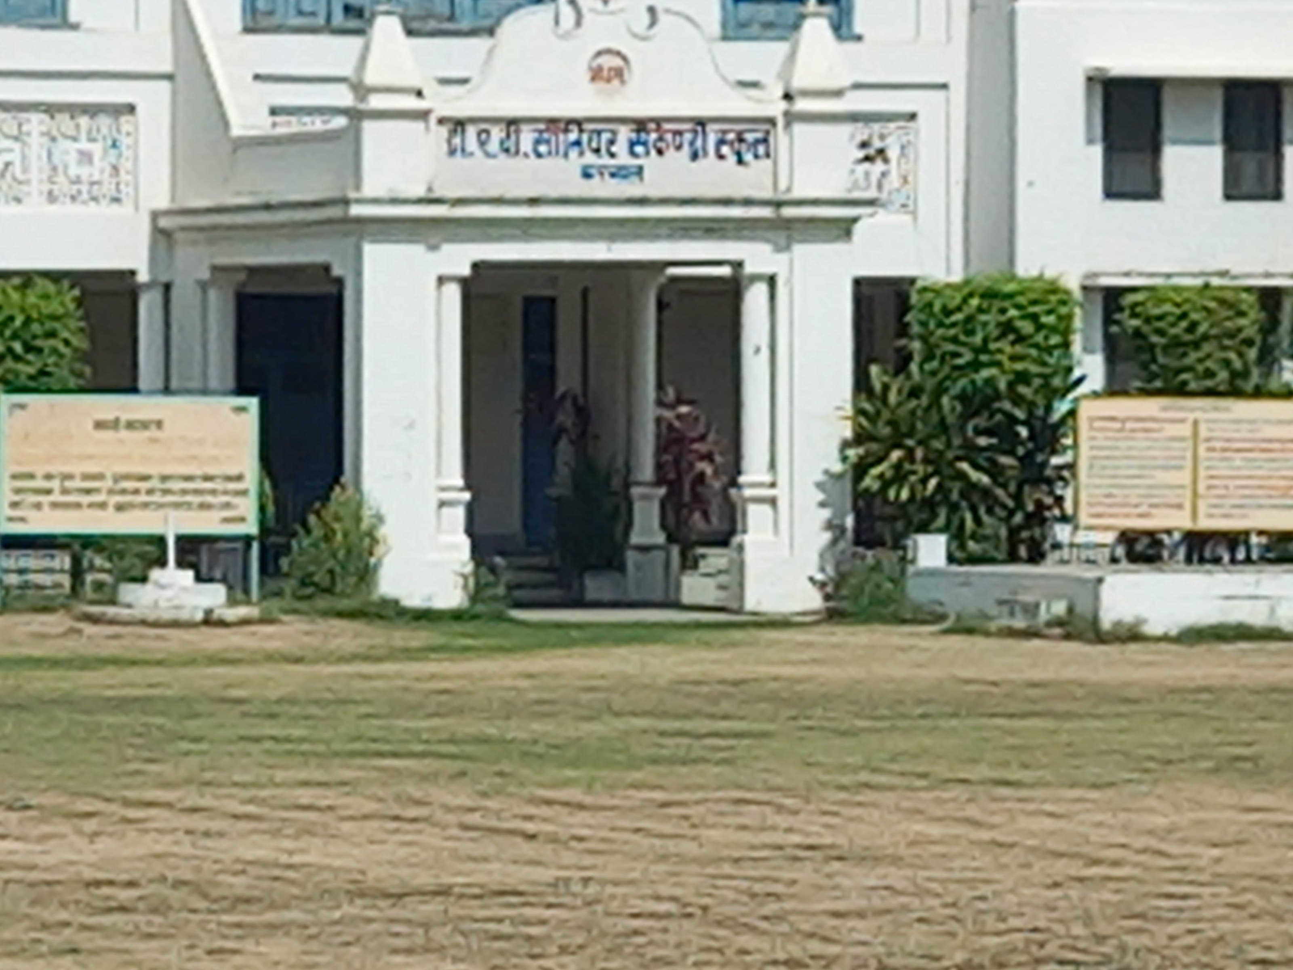
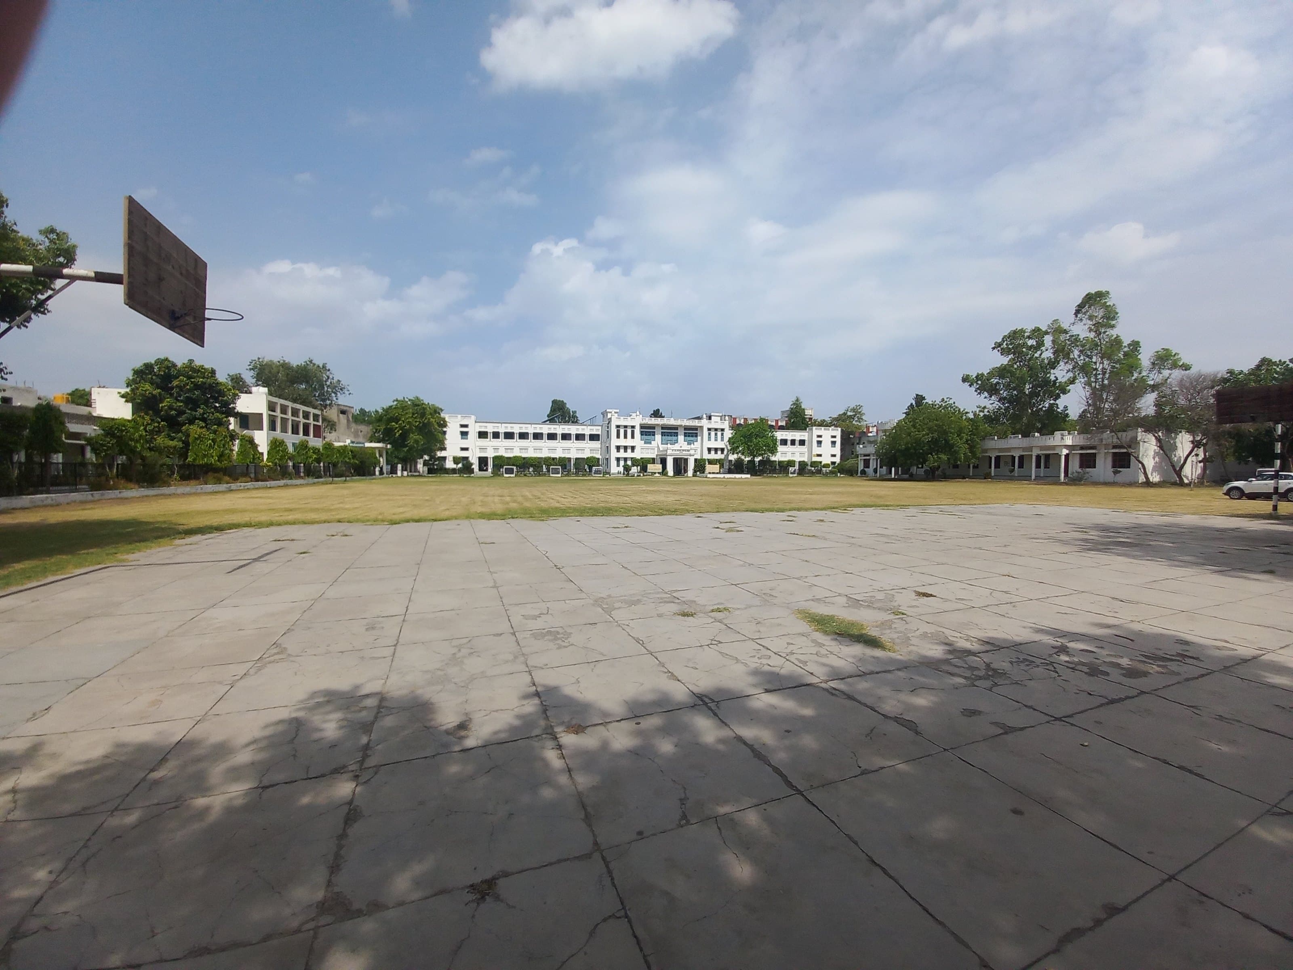
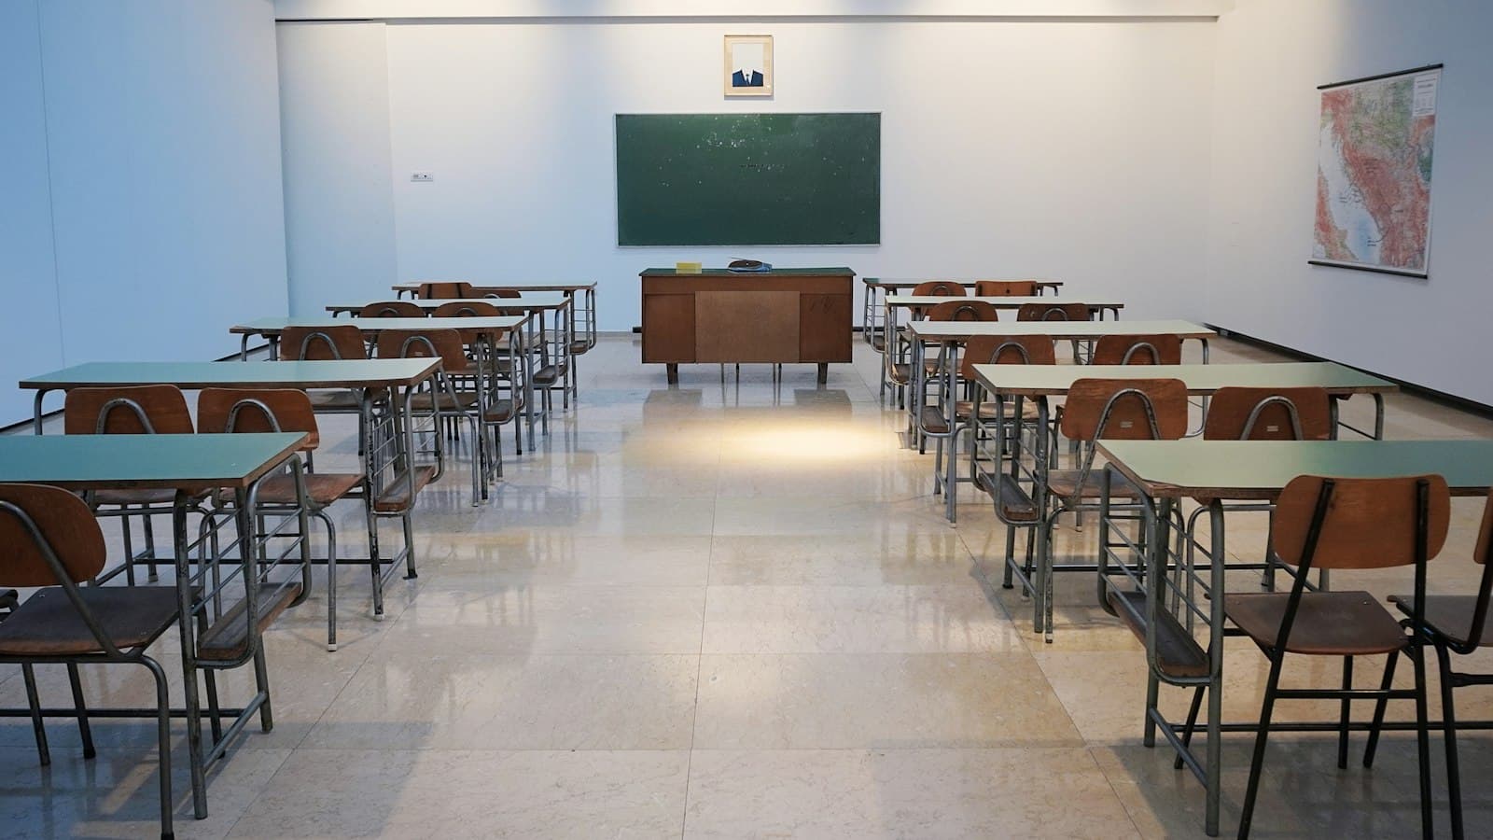
Most of our rooms are larger than 500 sq ft, giving every student space and daylight. Class sizes follow the Haryana norm of at least 10 sq ft per student.
20
rooms over 500 sq ft
4
rooms of 400–500 sq ft
2
smaller rooms

Students learn to type, use office tools, browse safely and write their first programs, with practice time built into the timetable.
Everything a school day needs, inspected and certified by the authorities in Karnal.
A dedicated 6,500 sq ft block for practical work in physics and chemistry.
Computer basics taught with hands-on practice.
Reference books, textbooks and a quiet place to read.
An open ground for athletics, football, cricket and assembly.
Fire safety certificate from the Fire Station Office, Karnal.
Structural safety certified by PWD (B&R), Karnal, in April 2026.
Sanitation and hygiene NOC from the Dy. Civil Surgeon, Karnal.
A single contiguous plot with a pucca boundary wall.